Architectural visualisation & animation
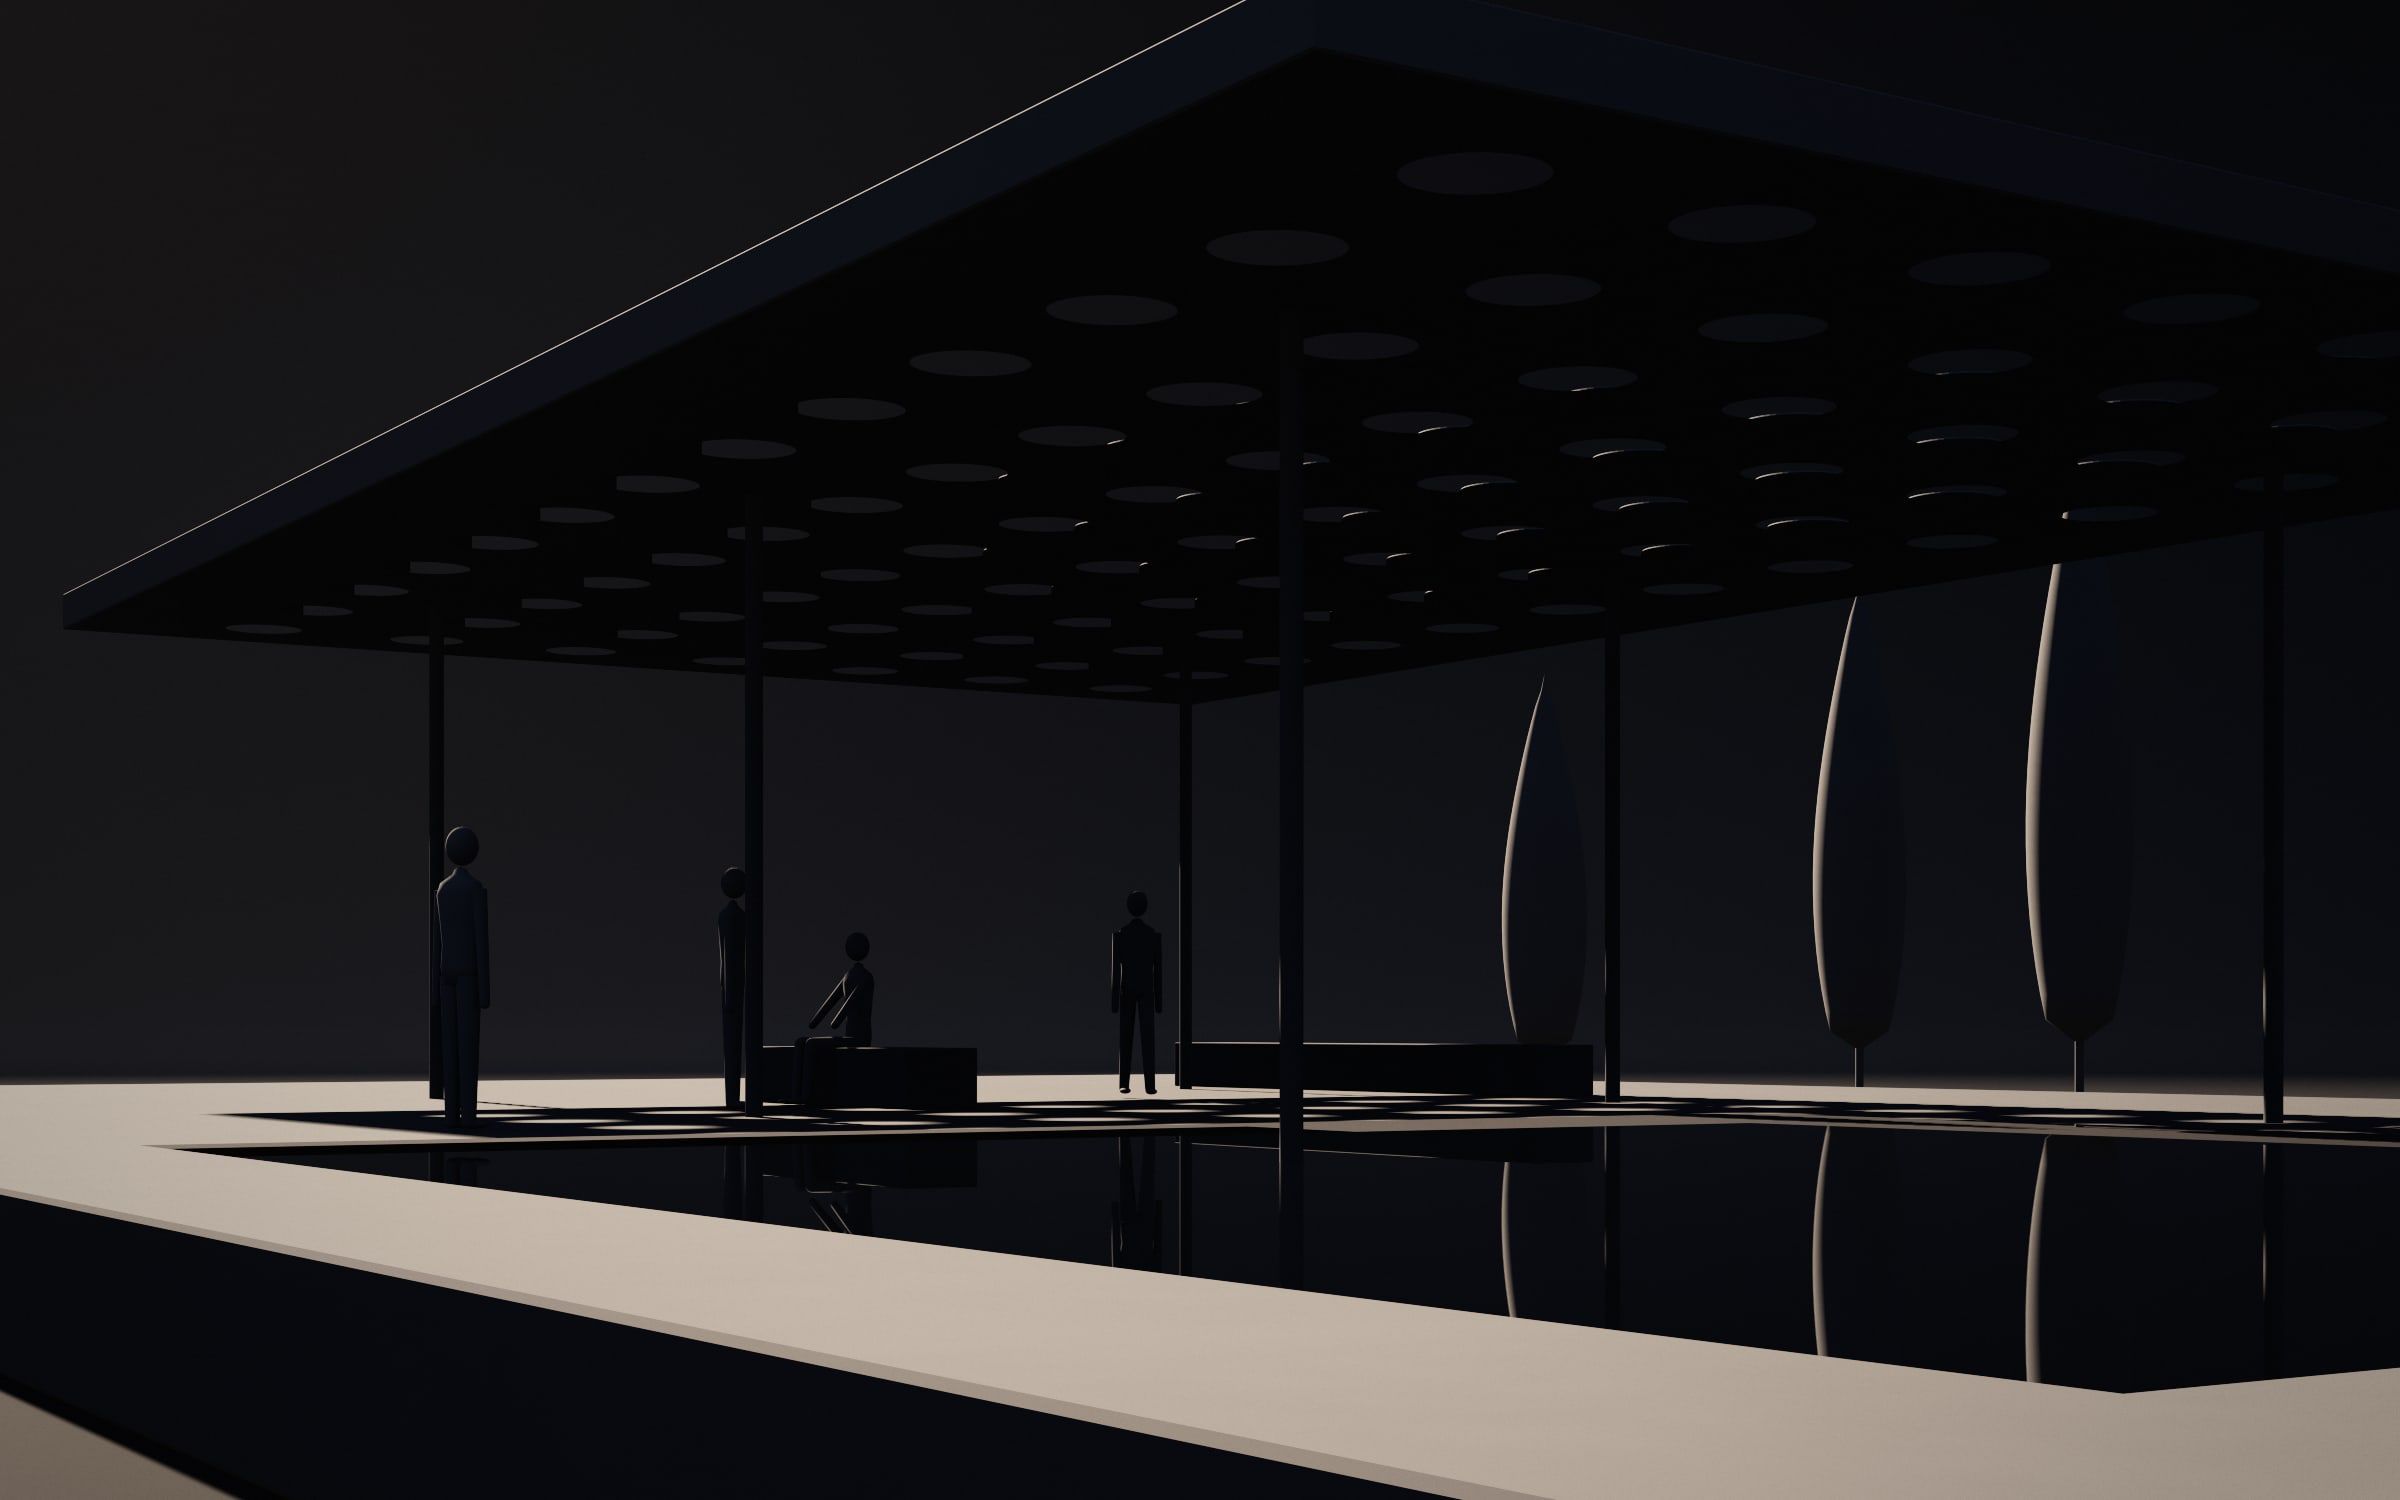
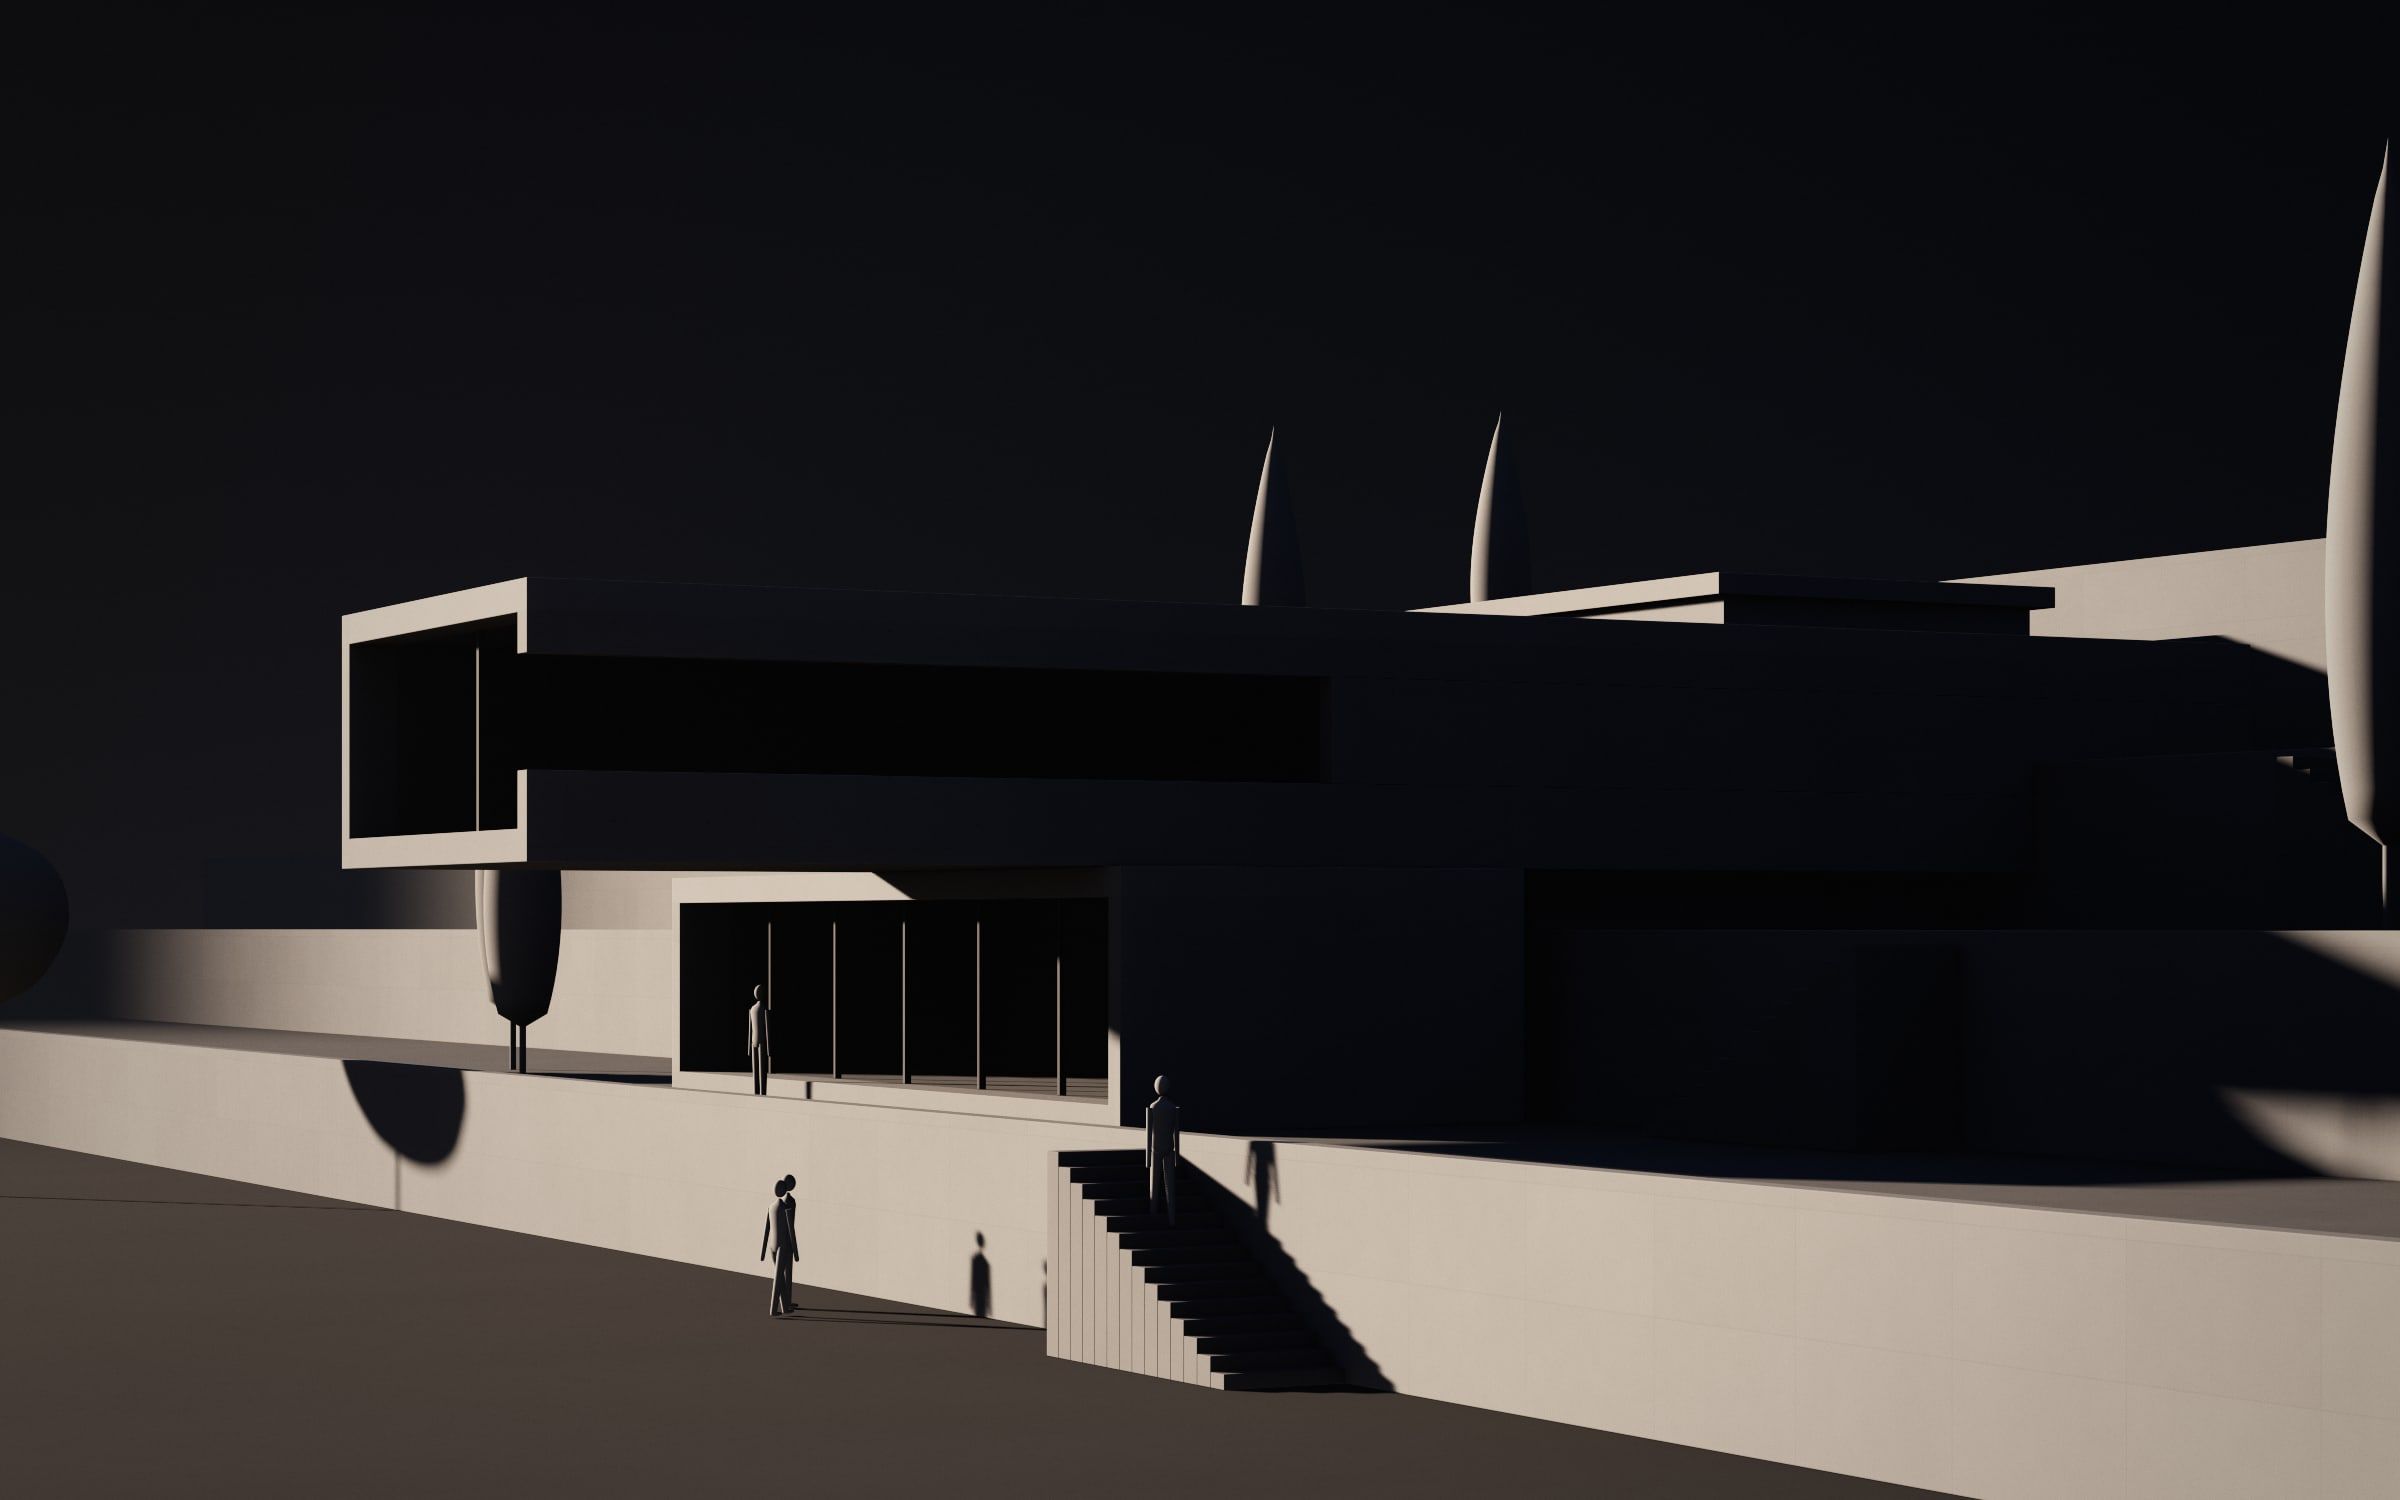
Images and films that show a space before it is built — for decisions, sales and competitions.
We create architectural visualisation and animation with the same attention to light and material we bring to design. We work on our own projects and for architects, developers and manufacturers who want to present an idea clearly and powerfully.
What you get
- 01Exterior visualisation
- 02Interior visualisation
- 03Architectural animation and short films
- 04Atmospheric images for competitions
- 05Image sets for off-plan sales
- 06Furniture and product visualisation
How we work
- 01
Inputs
Drawings, model, references and the purpose of the images.
- 02
Framing
We choose viewpoints, time of day and mood.
- 03
Draft
A review of composition and materials before the final render.
- 04
Final
Images and films ready for print, web and social media.
Related work
All projects →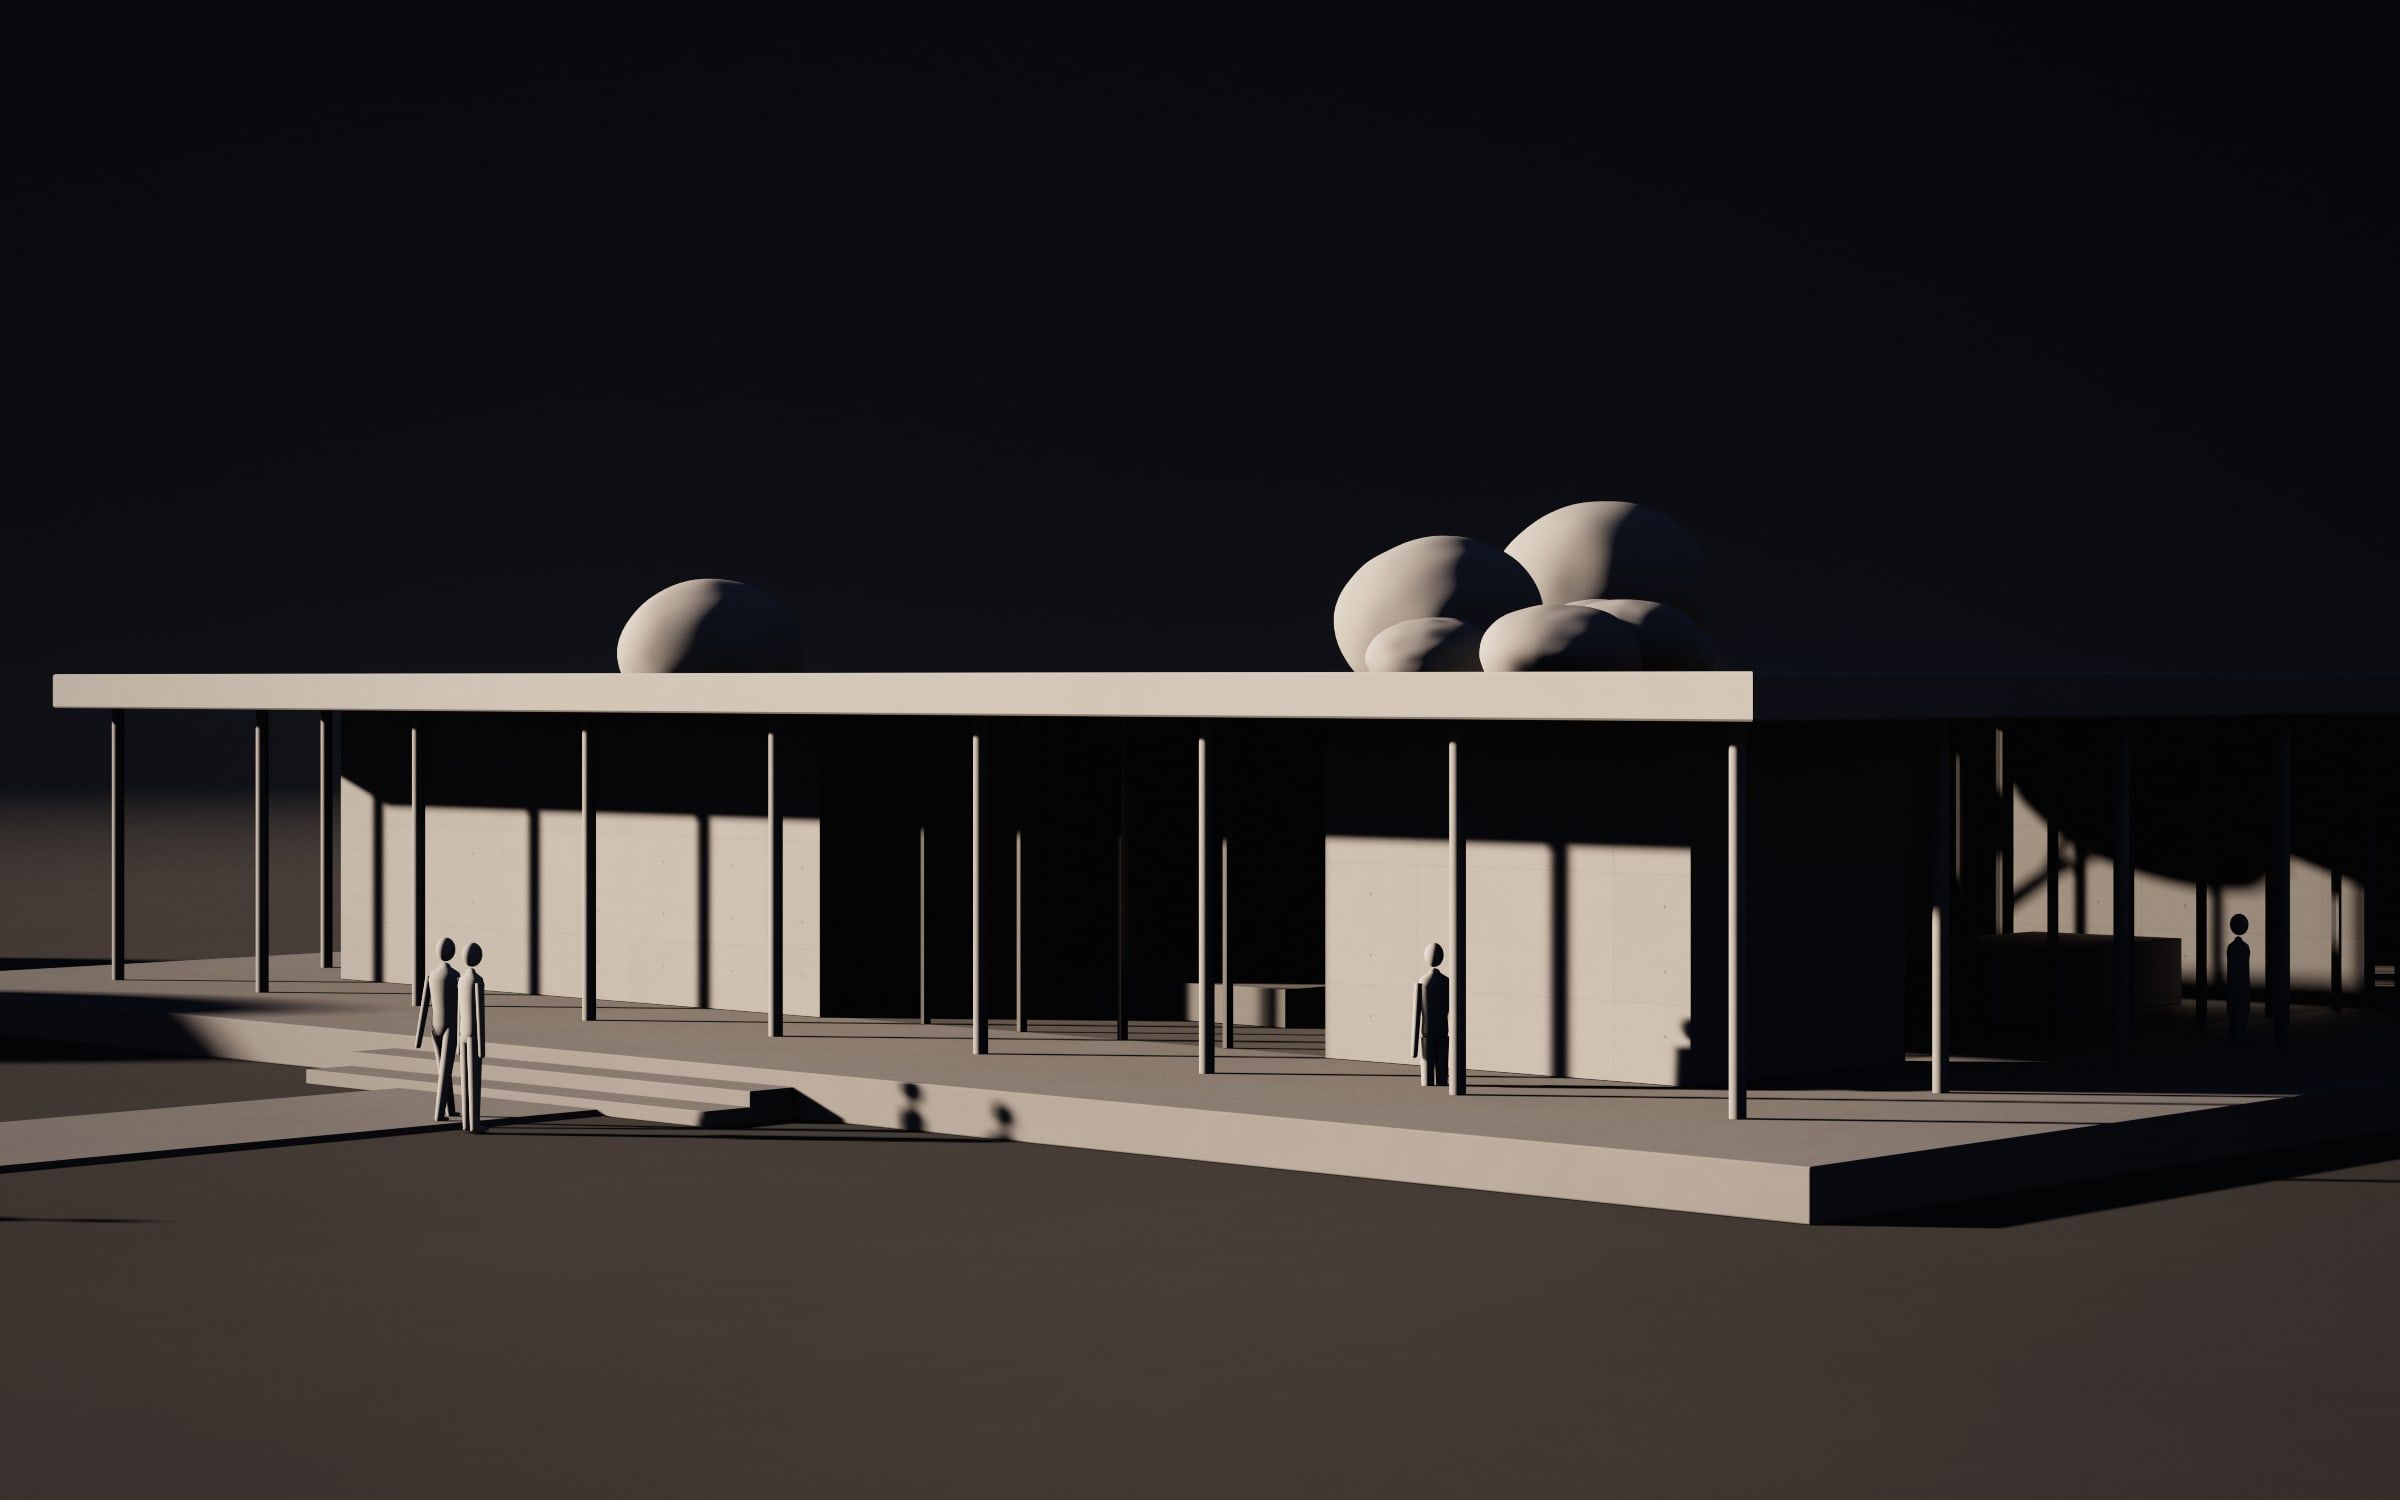
Questions
What do you need to start?
Drawings or a 3D model, materials and references. If there is no model yet, we can build it.
How many revisions are included?
The number of revisions is agreed in the proposal, according to the scope.
Other services
- 01ArchitectureHouses, residential and public buildings — from concept to site supervision.
- 02Interior & product designComplete interiors, bespoke furniture and objects.
- 03BIM expertise, consulting & automationModels, coordination, standards and automation for design teams.
- 05AI workflowsArtificial intelligence in design — where it genuinely helps.
Let's design something made to measure.
Tell us about your place — the first conversation comes with no commitment.