Architecture
Buildings designed for particular people, place and light — from the first sketch to the last detail on site.
We design private houses, residential and public buildings. We lead the project through every phase — site study and concept, scheme, technical and construction design, approvals and supervision on site. Architecture, interior and detail are considered together from day one.
What you get
- 01Site study and analysis
- 02Concept and scheme design
- 03Technical and construction design
- 04Coordination of all engineering disciplines
- 05Documentation for approvals and the building permit
- 06Details and material specifications
- 07Design supervision during construction
How we work
- 01
Conversation
How you live or work, what you are looking for, the budget and the timeline.
- 02
Concept
One clear idea for the site, the volume and the light — in sketches, models and images.
- 03
Design
Scheme, technical and construction design, coordinated with every engineering discipline.
- 04
On site
Design supervision until the last detail is in place.
Related work
All projects →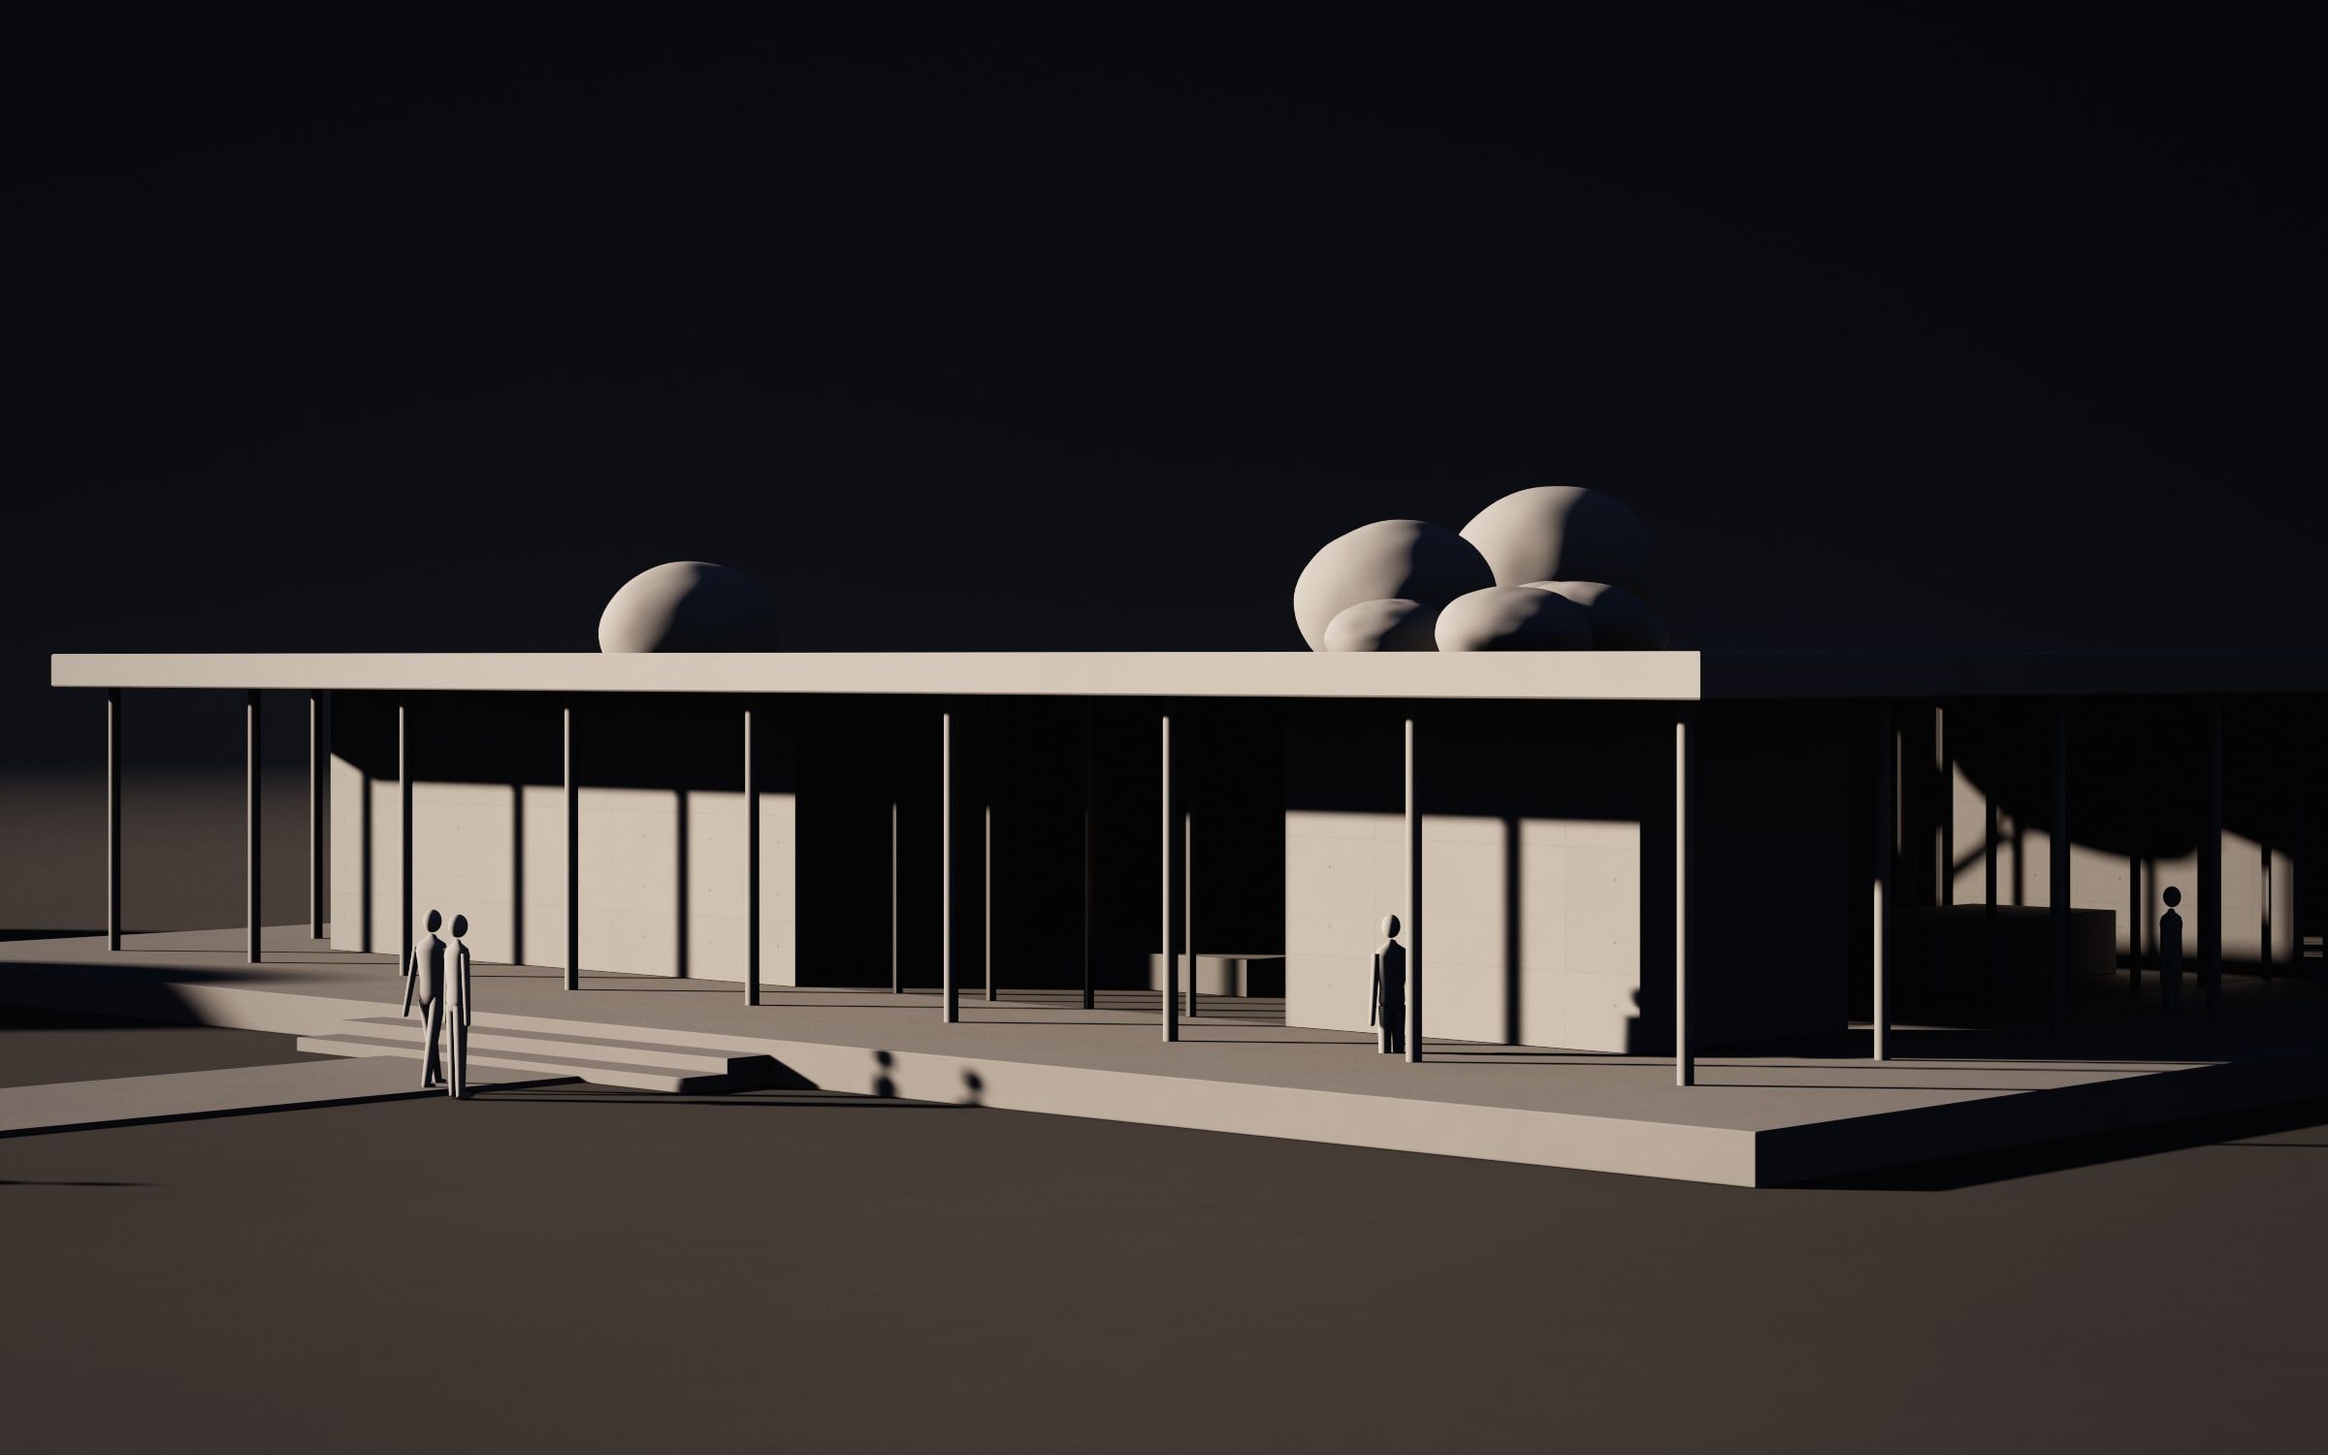
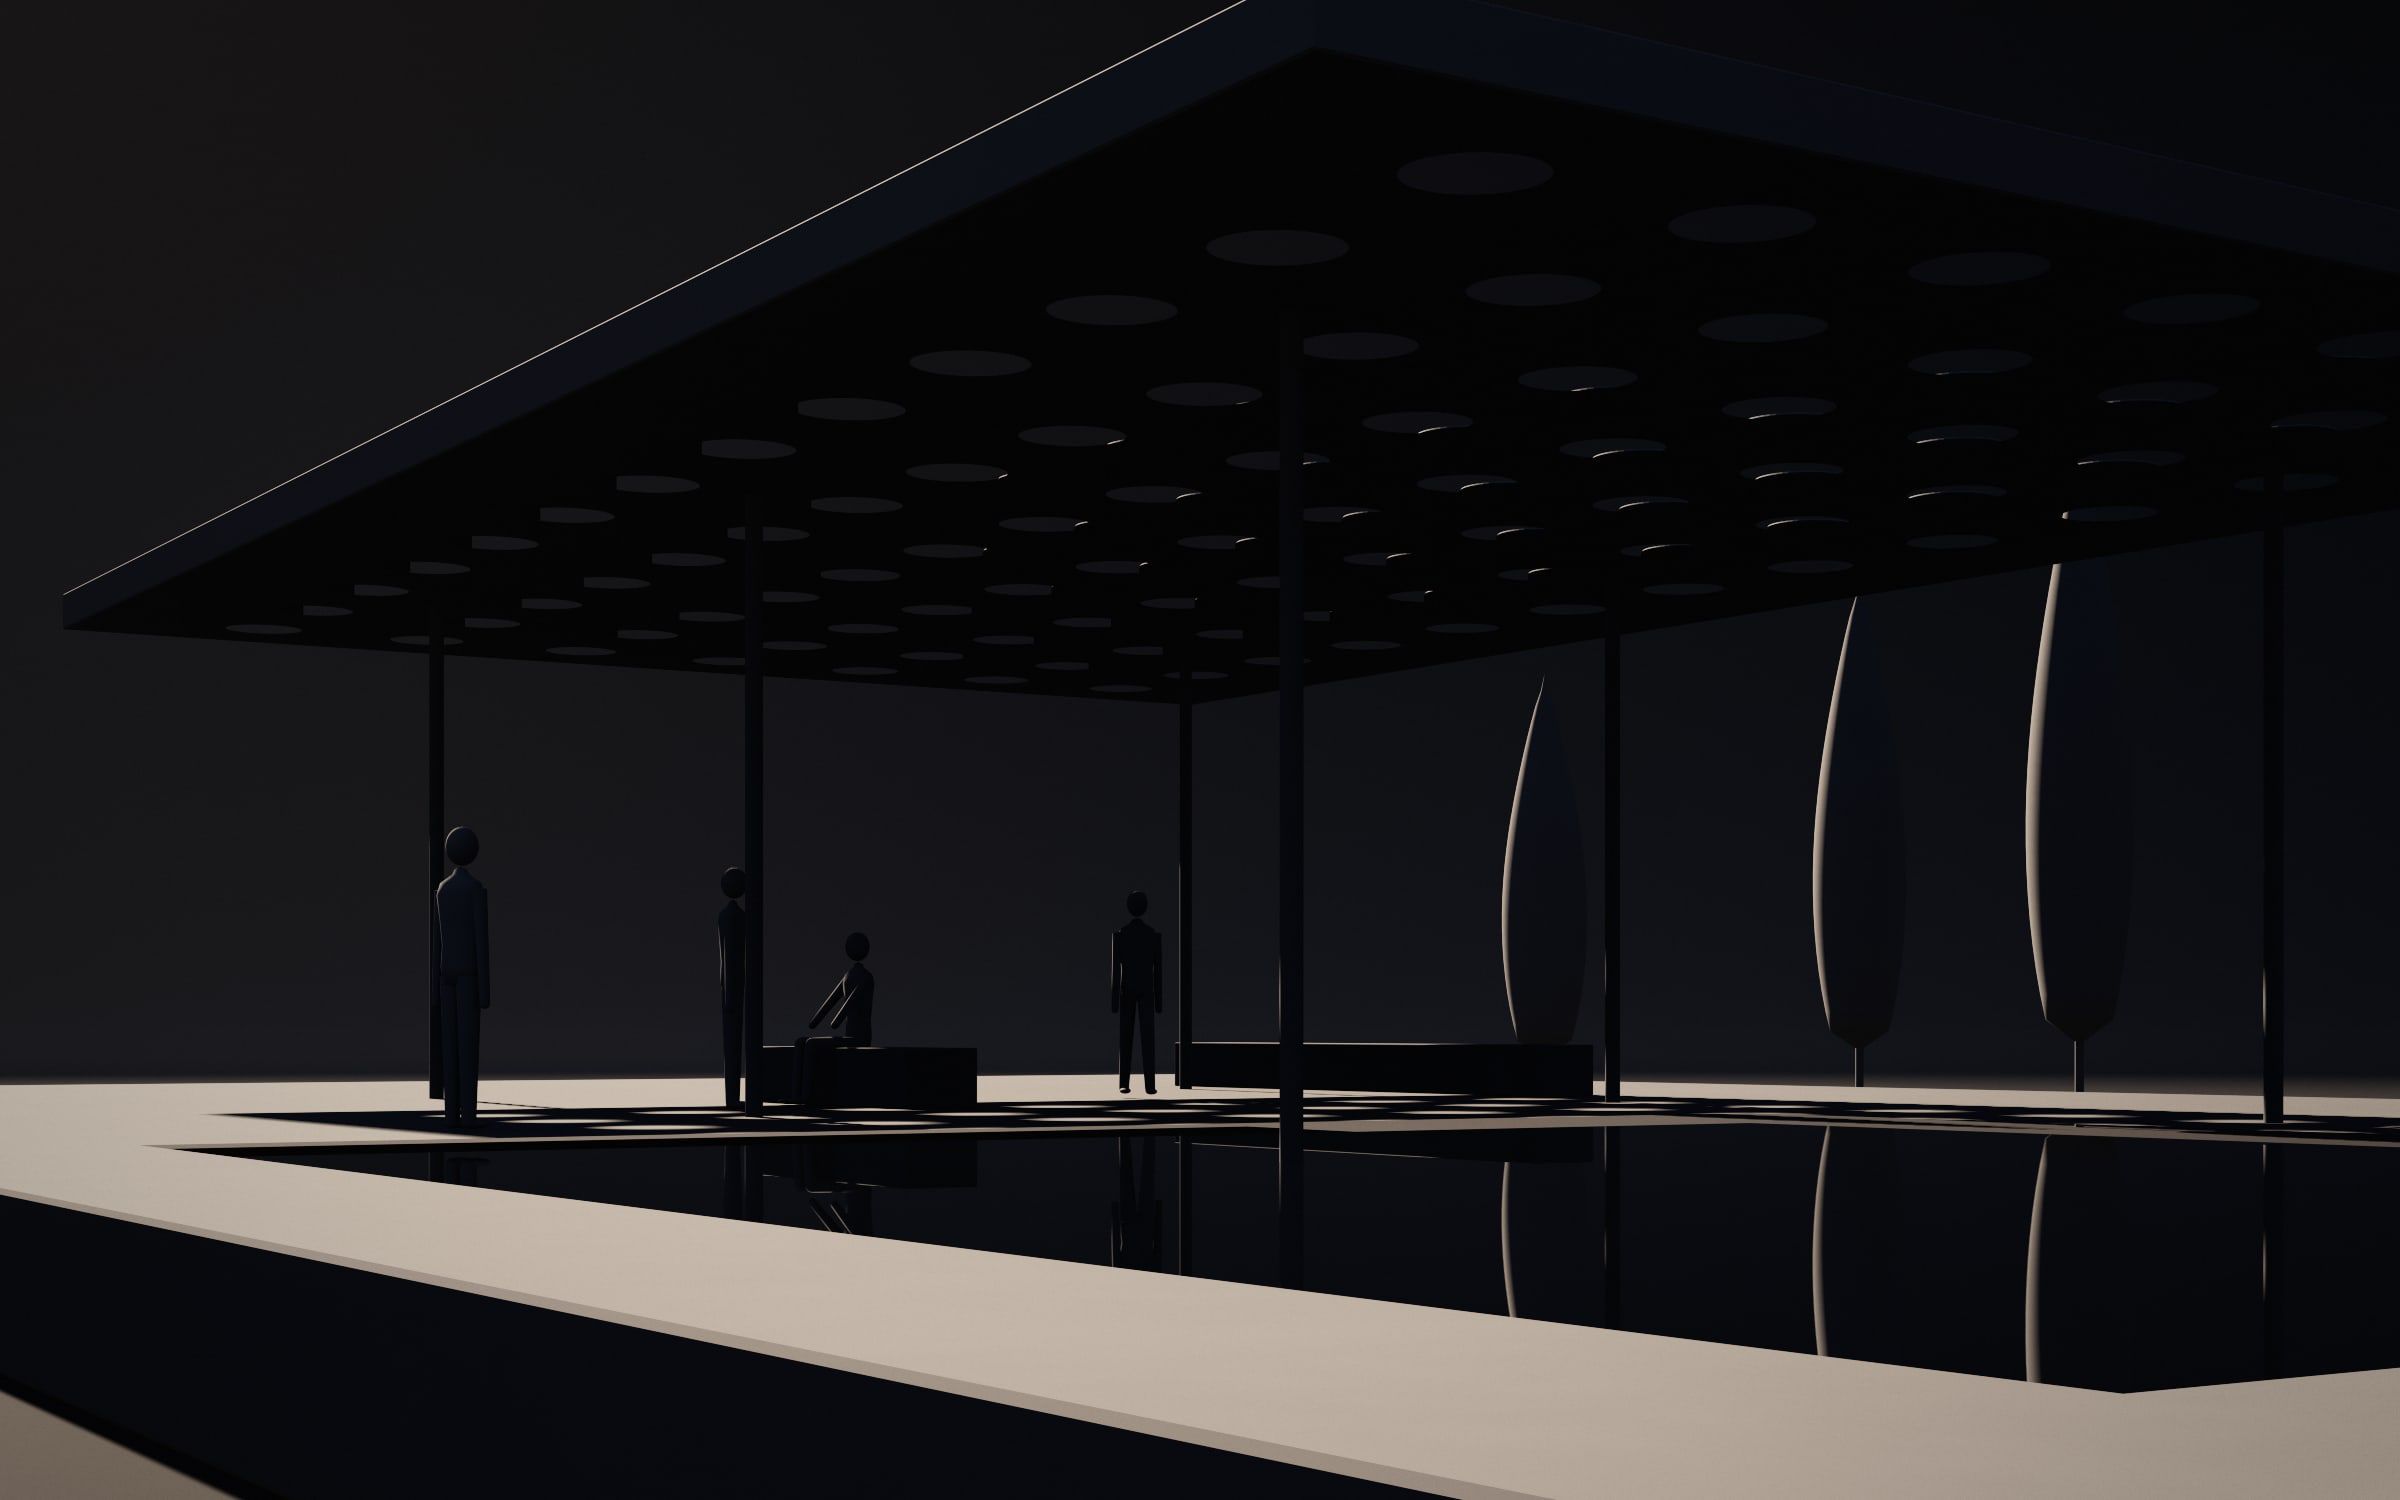
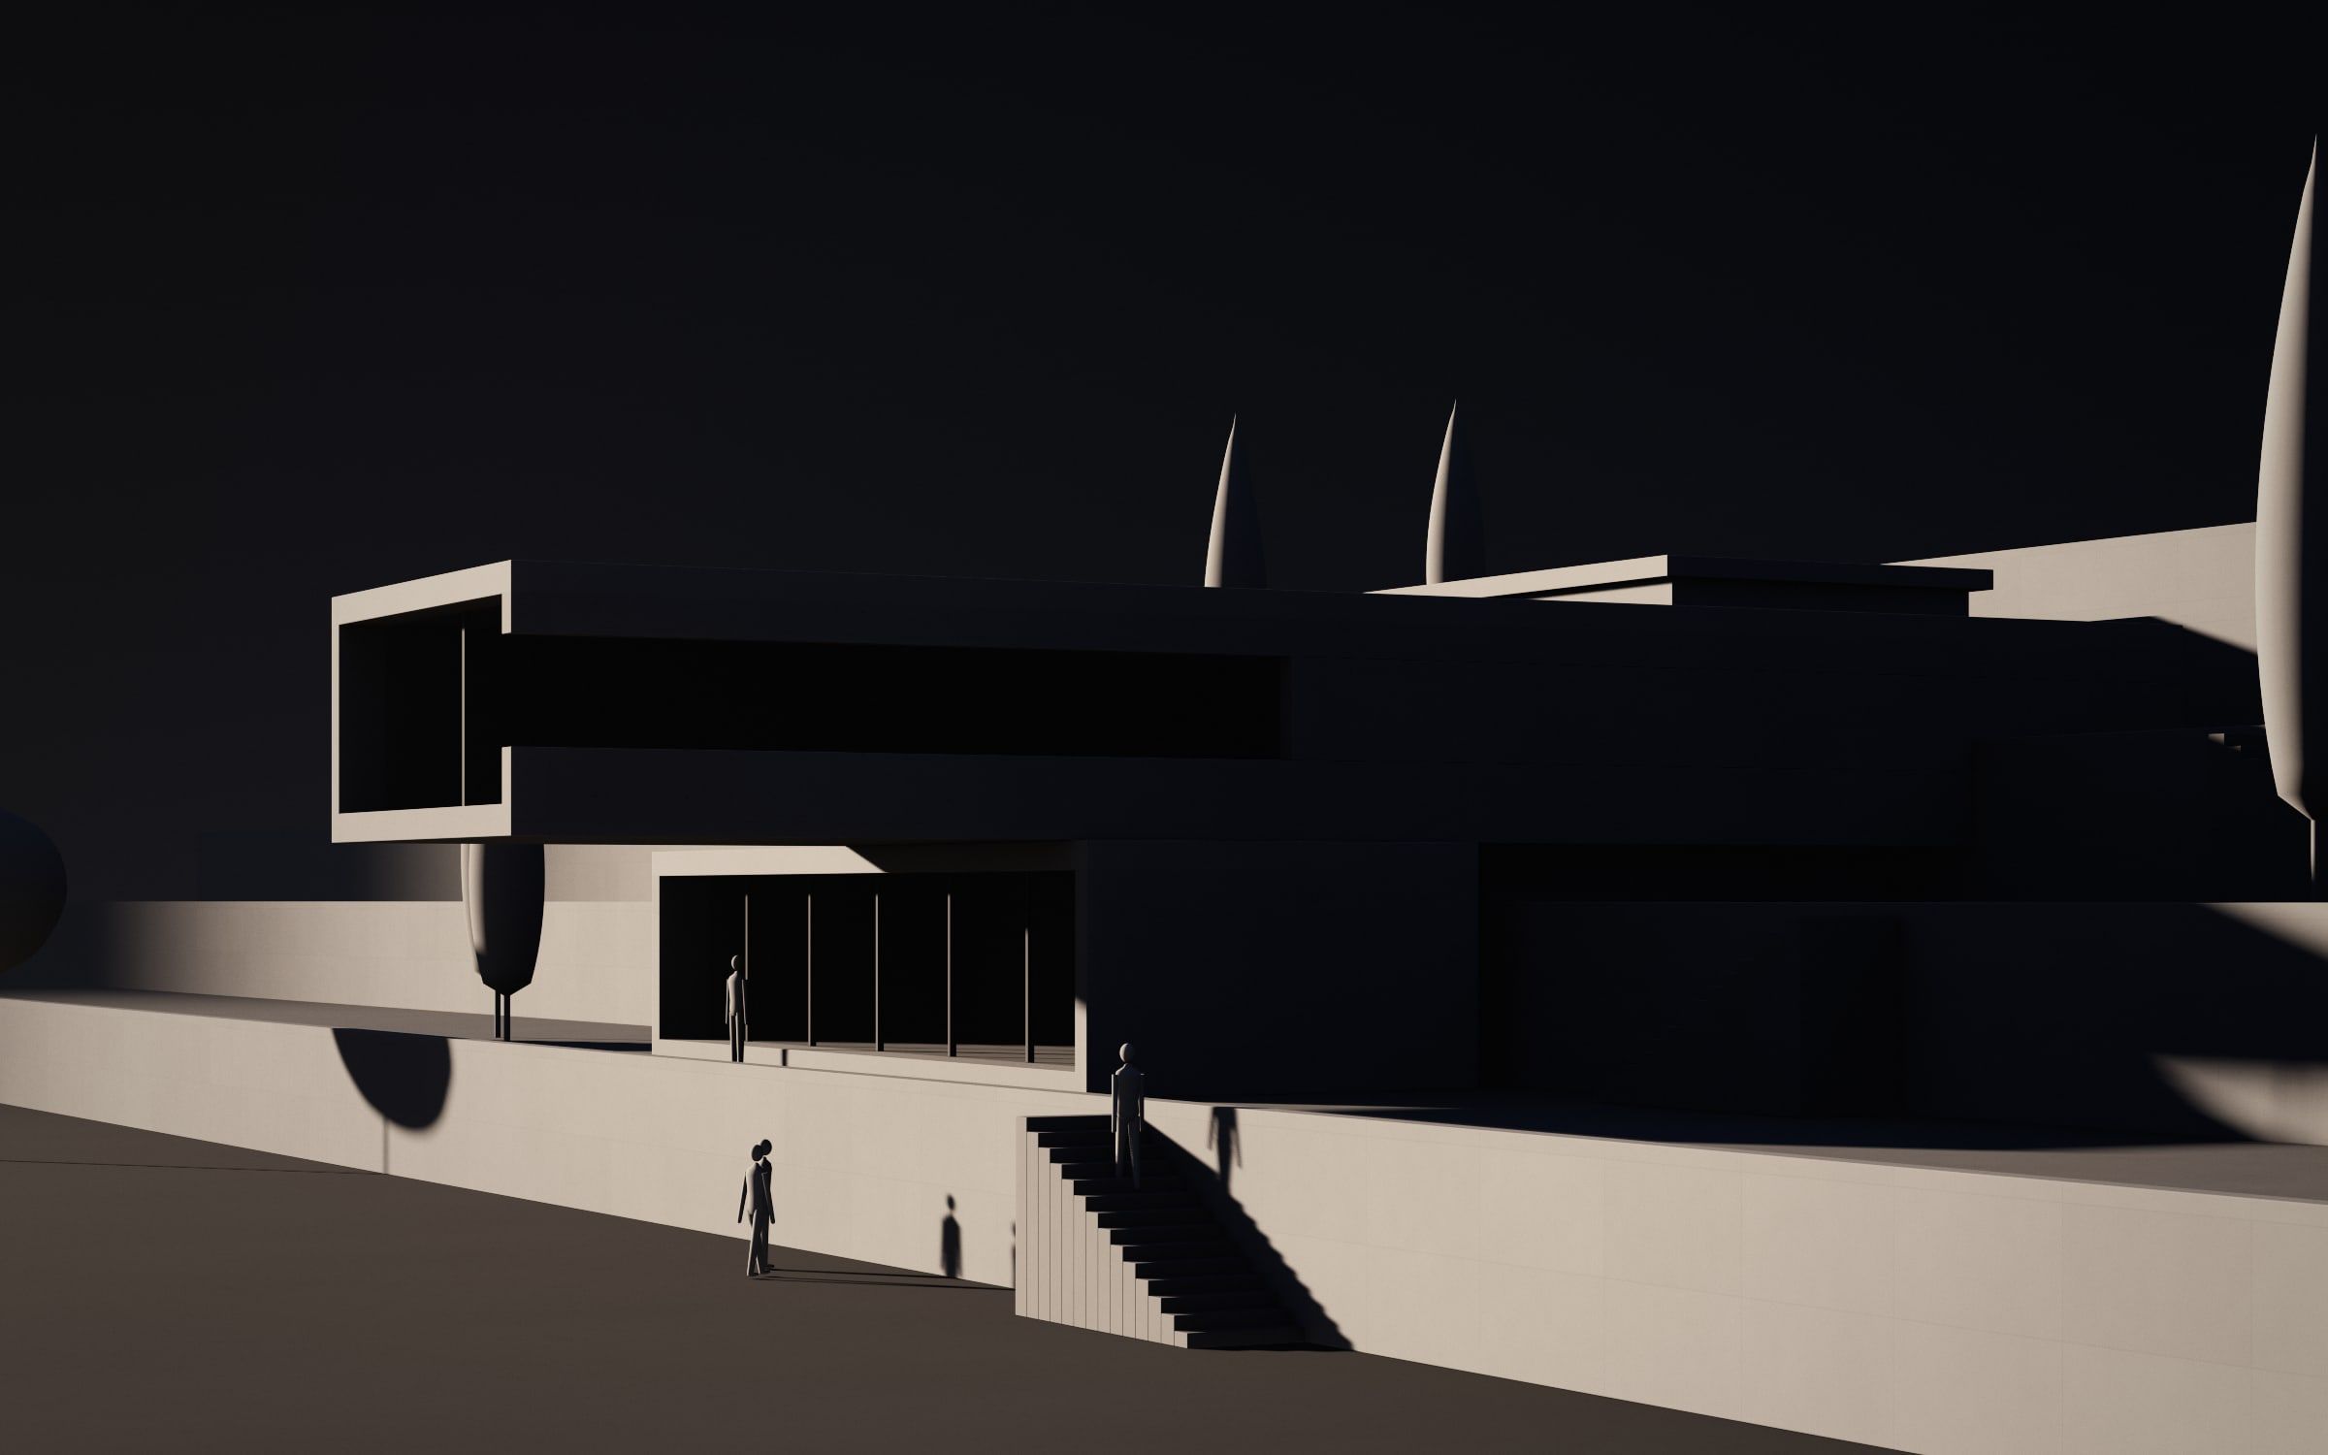
Questions
Can we commission just one stage?
Yes. We work on complete projects as well as single stages — we agree the scope at the first meeting.
How are fees structured?
By scope, area and complexity. After the first meeting we prepare a proposal with clearly defined stages.
Other services
- 02Interior & product designComplete interiors, bespoke furniture and objects.
- 03BIM expertise, consulting & automationModels, coordination, standards and automation for design teams.
- 04Architectural visualisation & animationImages and films of a space before it is built.
- 05AI workflowsArtificial intelligence in design — where it genuinely helps.
Let's design something made to measure.
Tell us about your place — the first conversation comes with no commitment.