Services
We design spaces and objects — and build the digital workflows behind them. Trust us with the whole project, or with a single stage.
01 · Design
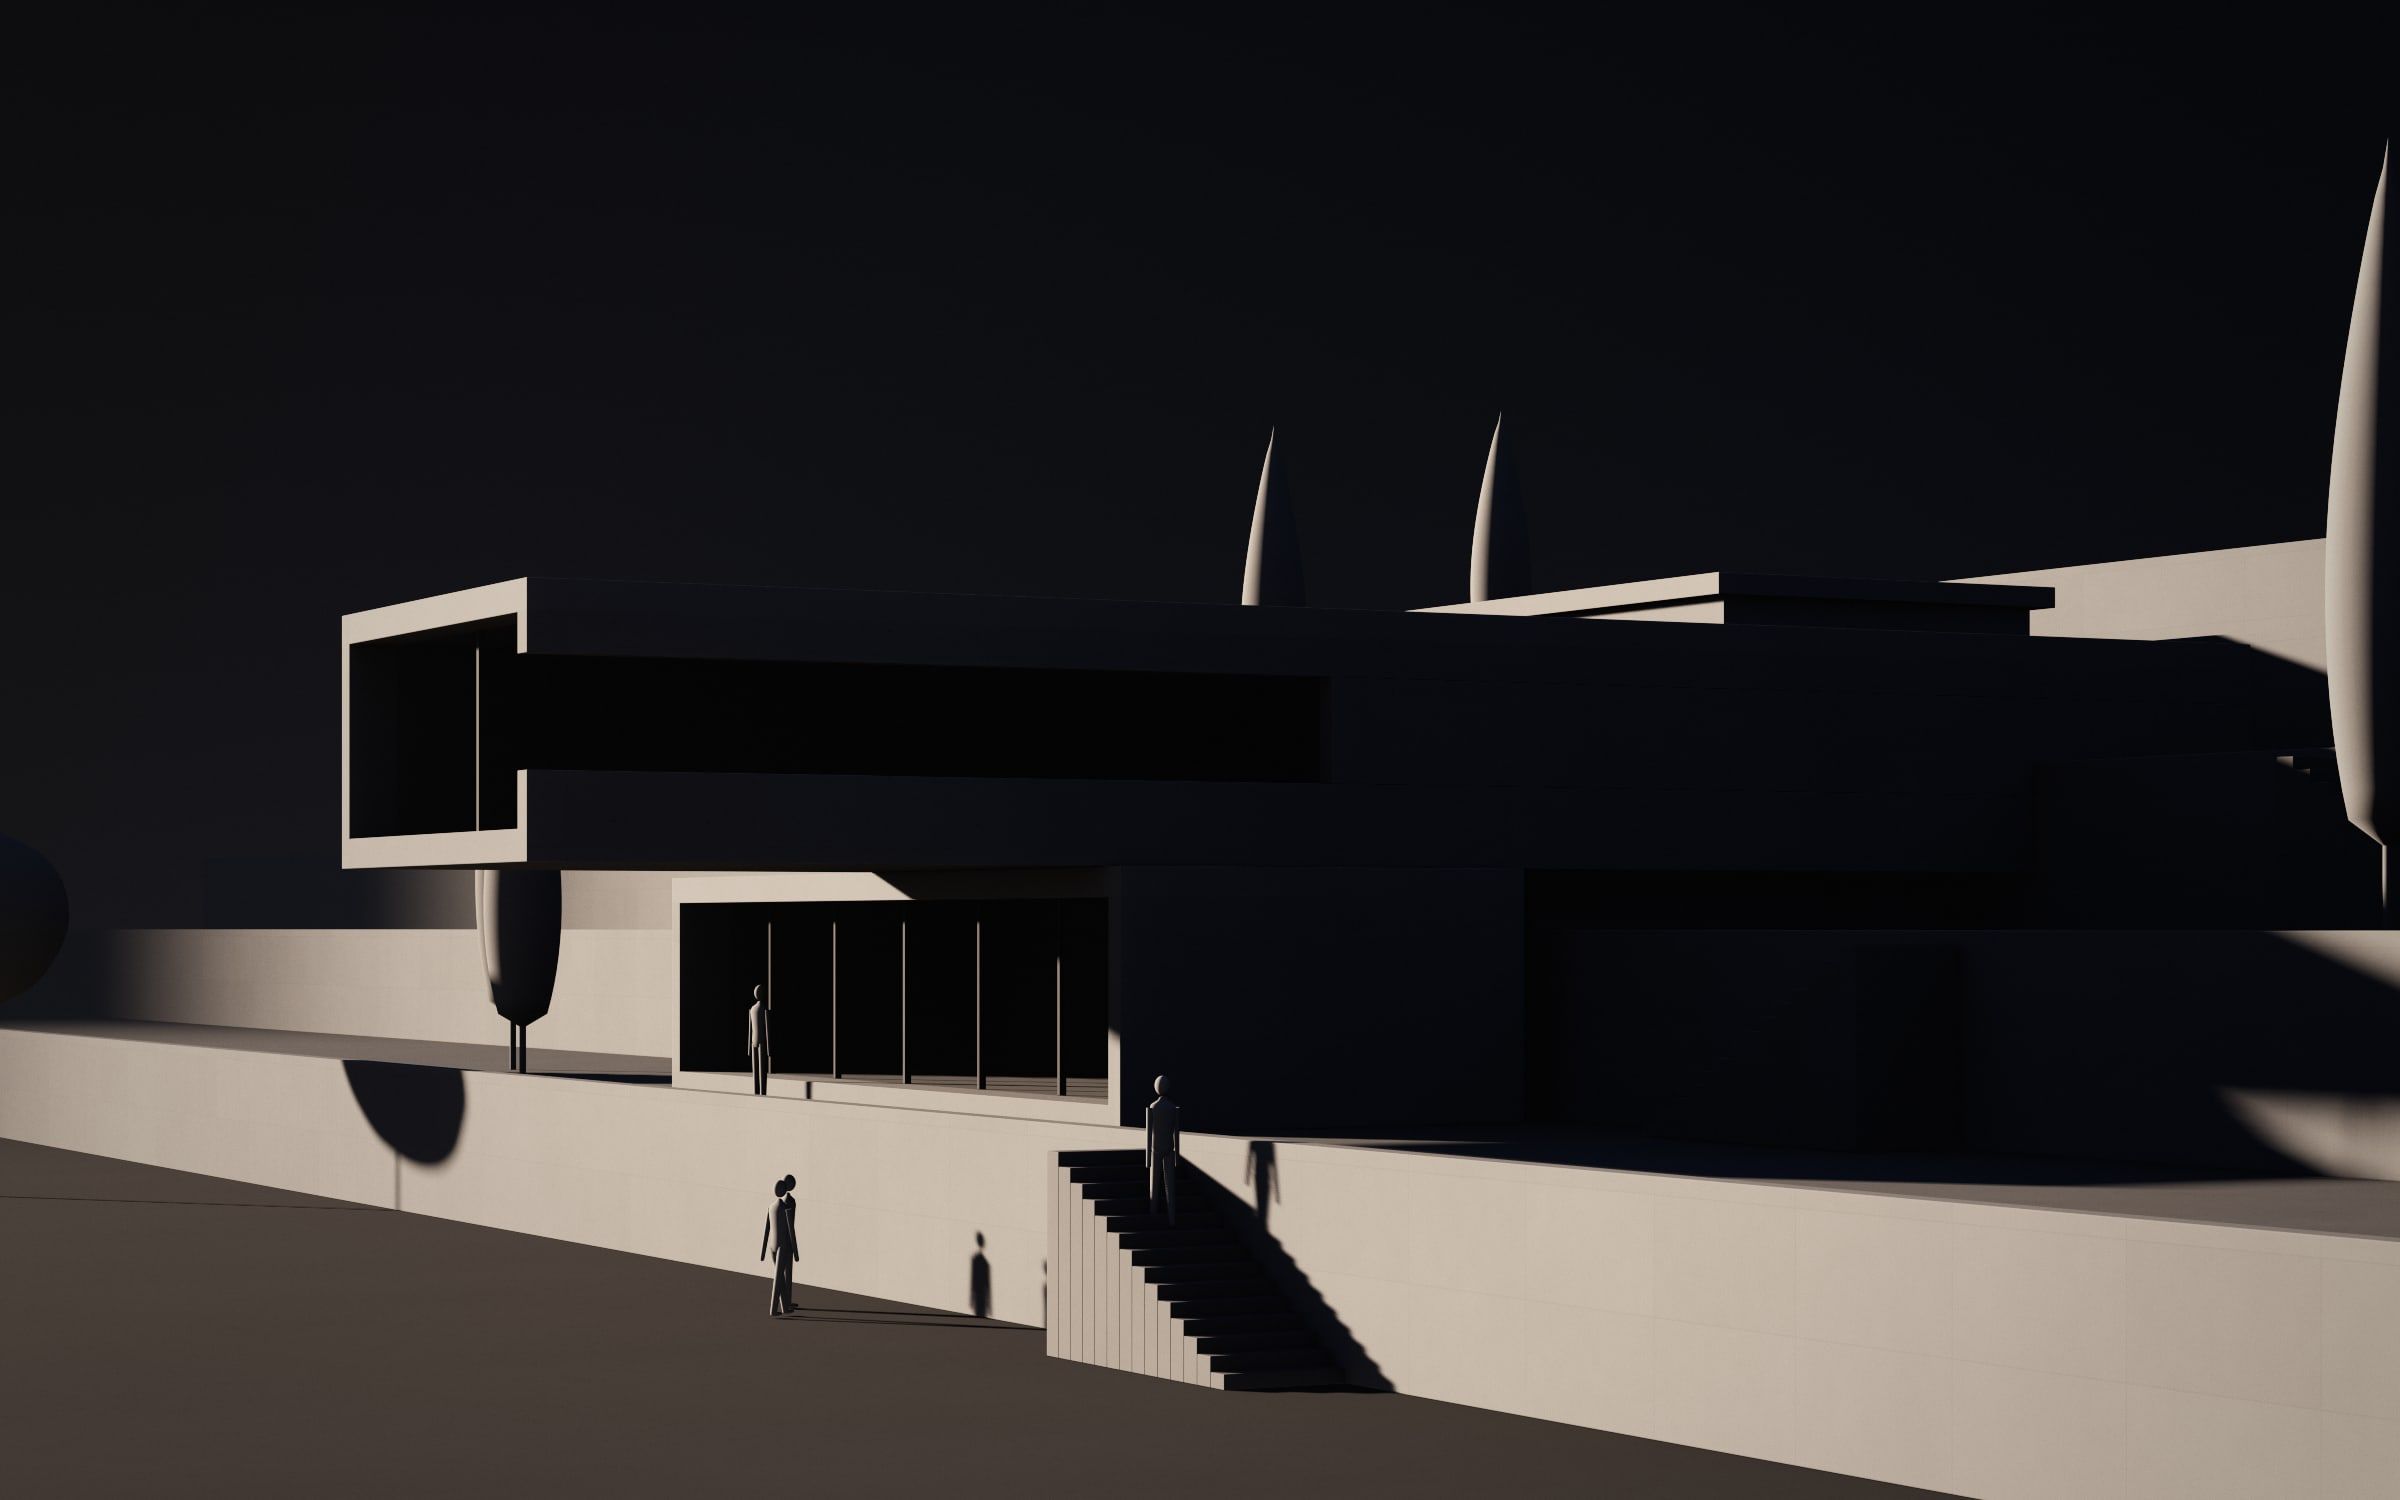
Architecture
We design private houses, residential and public buildings. We lead the project through every phase — site study and concept, scheme, technical and construction design, approvals and supervision on site. Architecture, interior and detail are considered together from day one.
- Site study and analysis
- Concept and scheme design
- Technical and construction design
- Coordination of all engineering disciplines
- Documentation for approvals and the building permit
- Details and material specifications
- Design supervision during construction
02 · Design
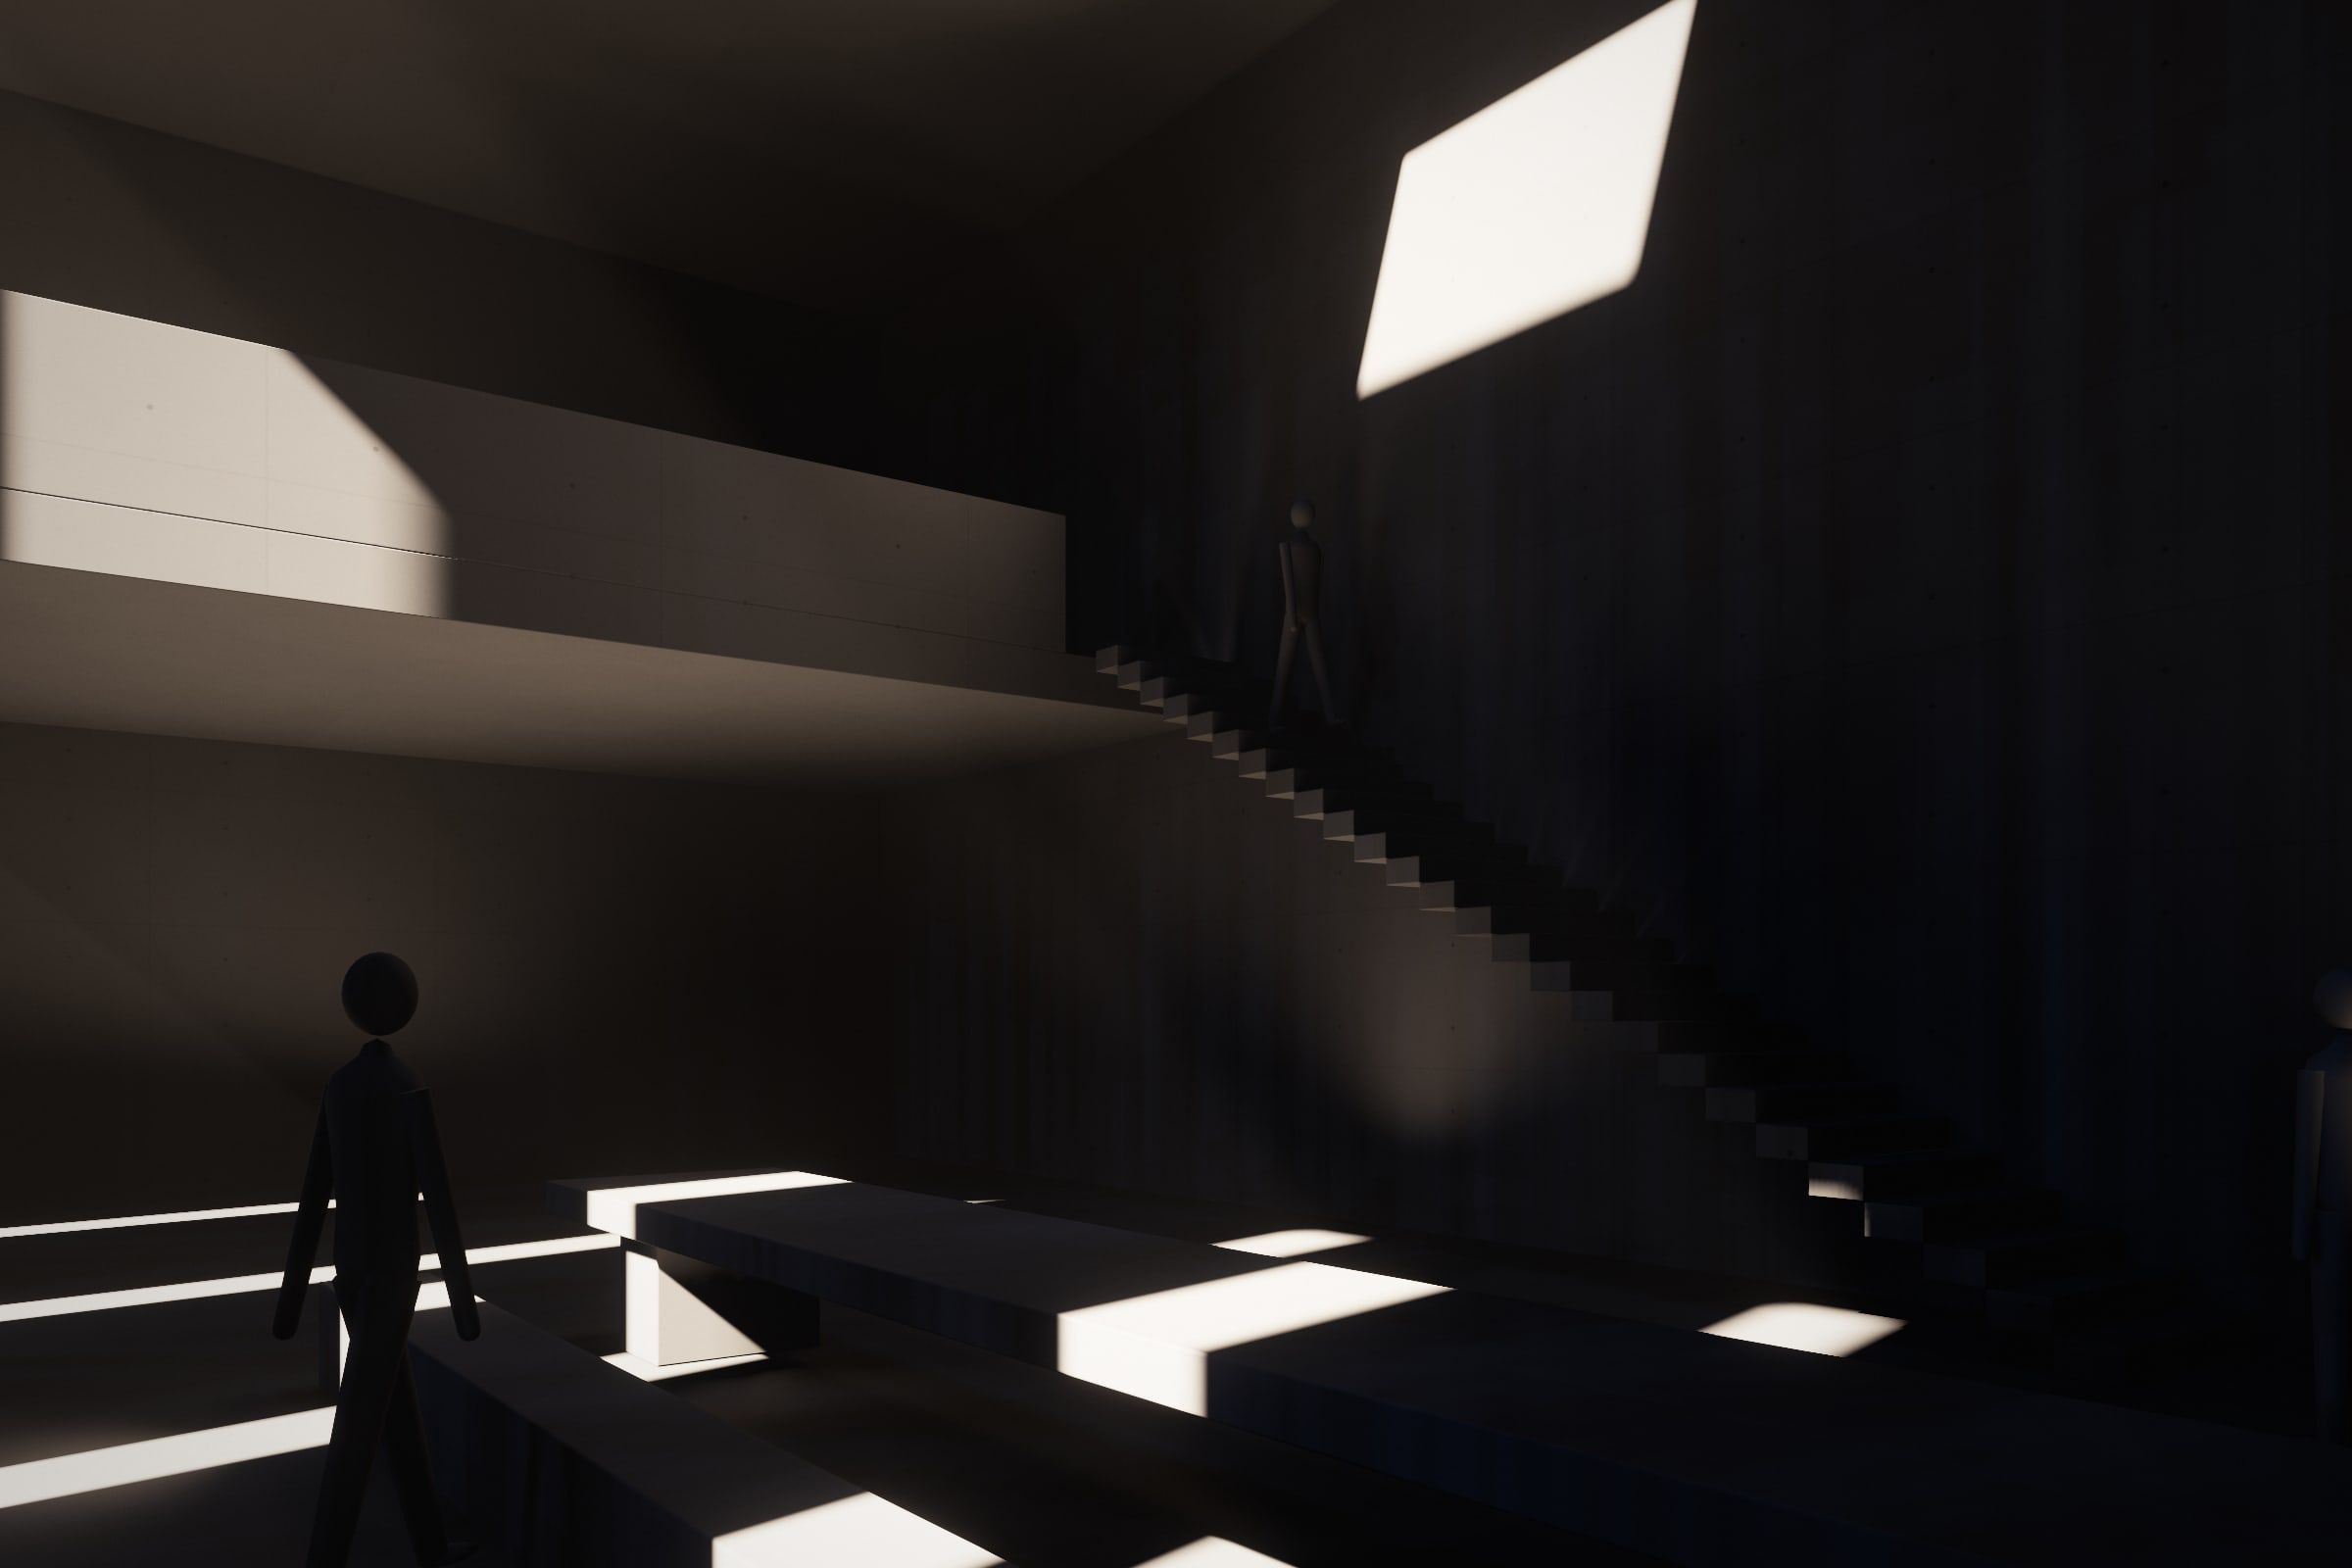
Interior & product design
We create complete interiors for homes, workplaces and retail, as well as bespoke furniture and objects. We design the function, the atmosphere and the detail, choose the materials and work together with the makers who build them.
- Concept, mood and materials
- Space planning and layout
- 3D interior visualisation
- Construction drawings
- Bespoke furniture and objects — drawings for production
- Lighting, finishes and specifications
- Coordination with makers and manufacturers
- Design supervision to completion
03 · Expertise
BIM expertise, consulting & automation
We help teams and developers adopt and use BIM effectively: accurate models and coordination between disciplines, shared standards and templates, and automation that removes repetitive work. We can work on your project or build the workflows of your whole team.
- BIM modelling at the level of detail you need
- Multi-discipline coordination and clash detection
- BIM standards, templates and component libraries
- BIM Execution Plan (BEP) and team workflows
- Automation and scripts for repetitive tasks
- Quantities and schedules extracted from the model
- Consulting and training for teams
04 · Expertise
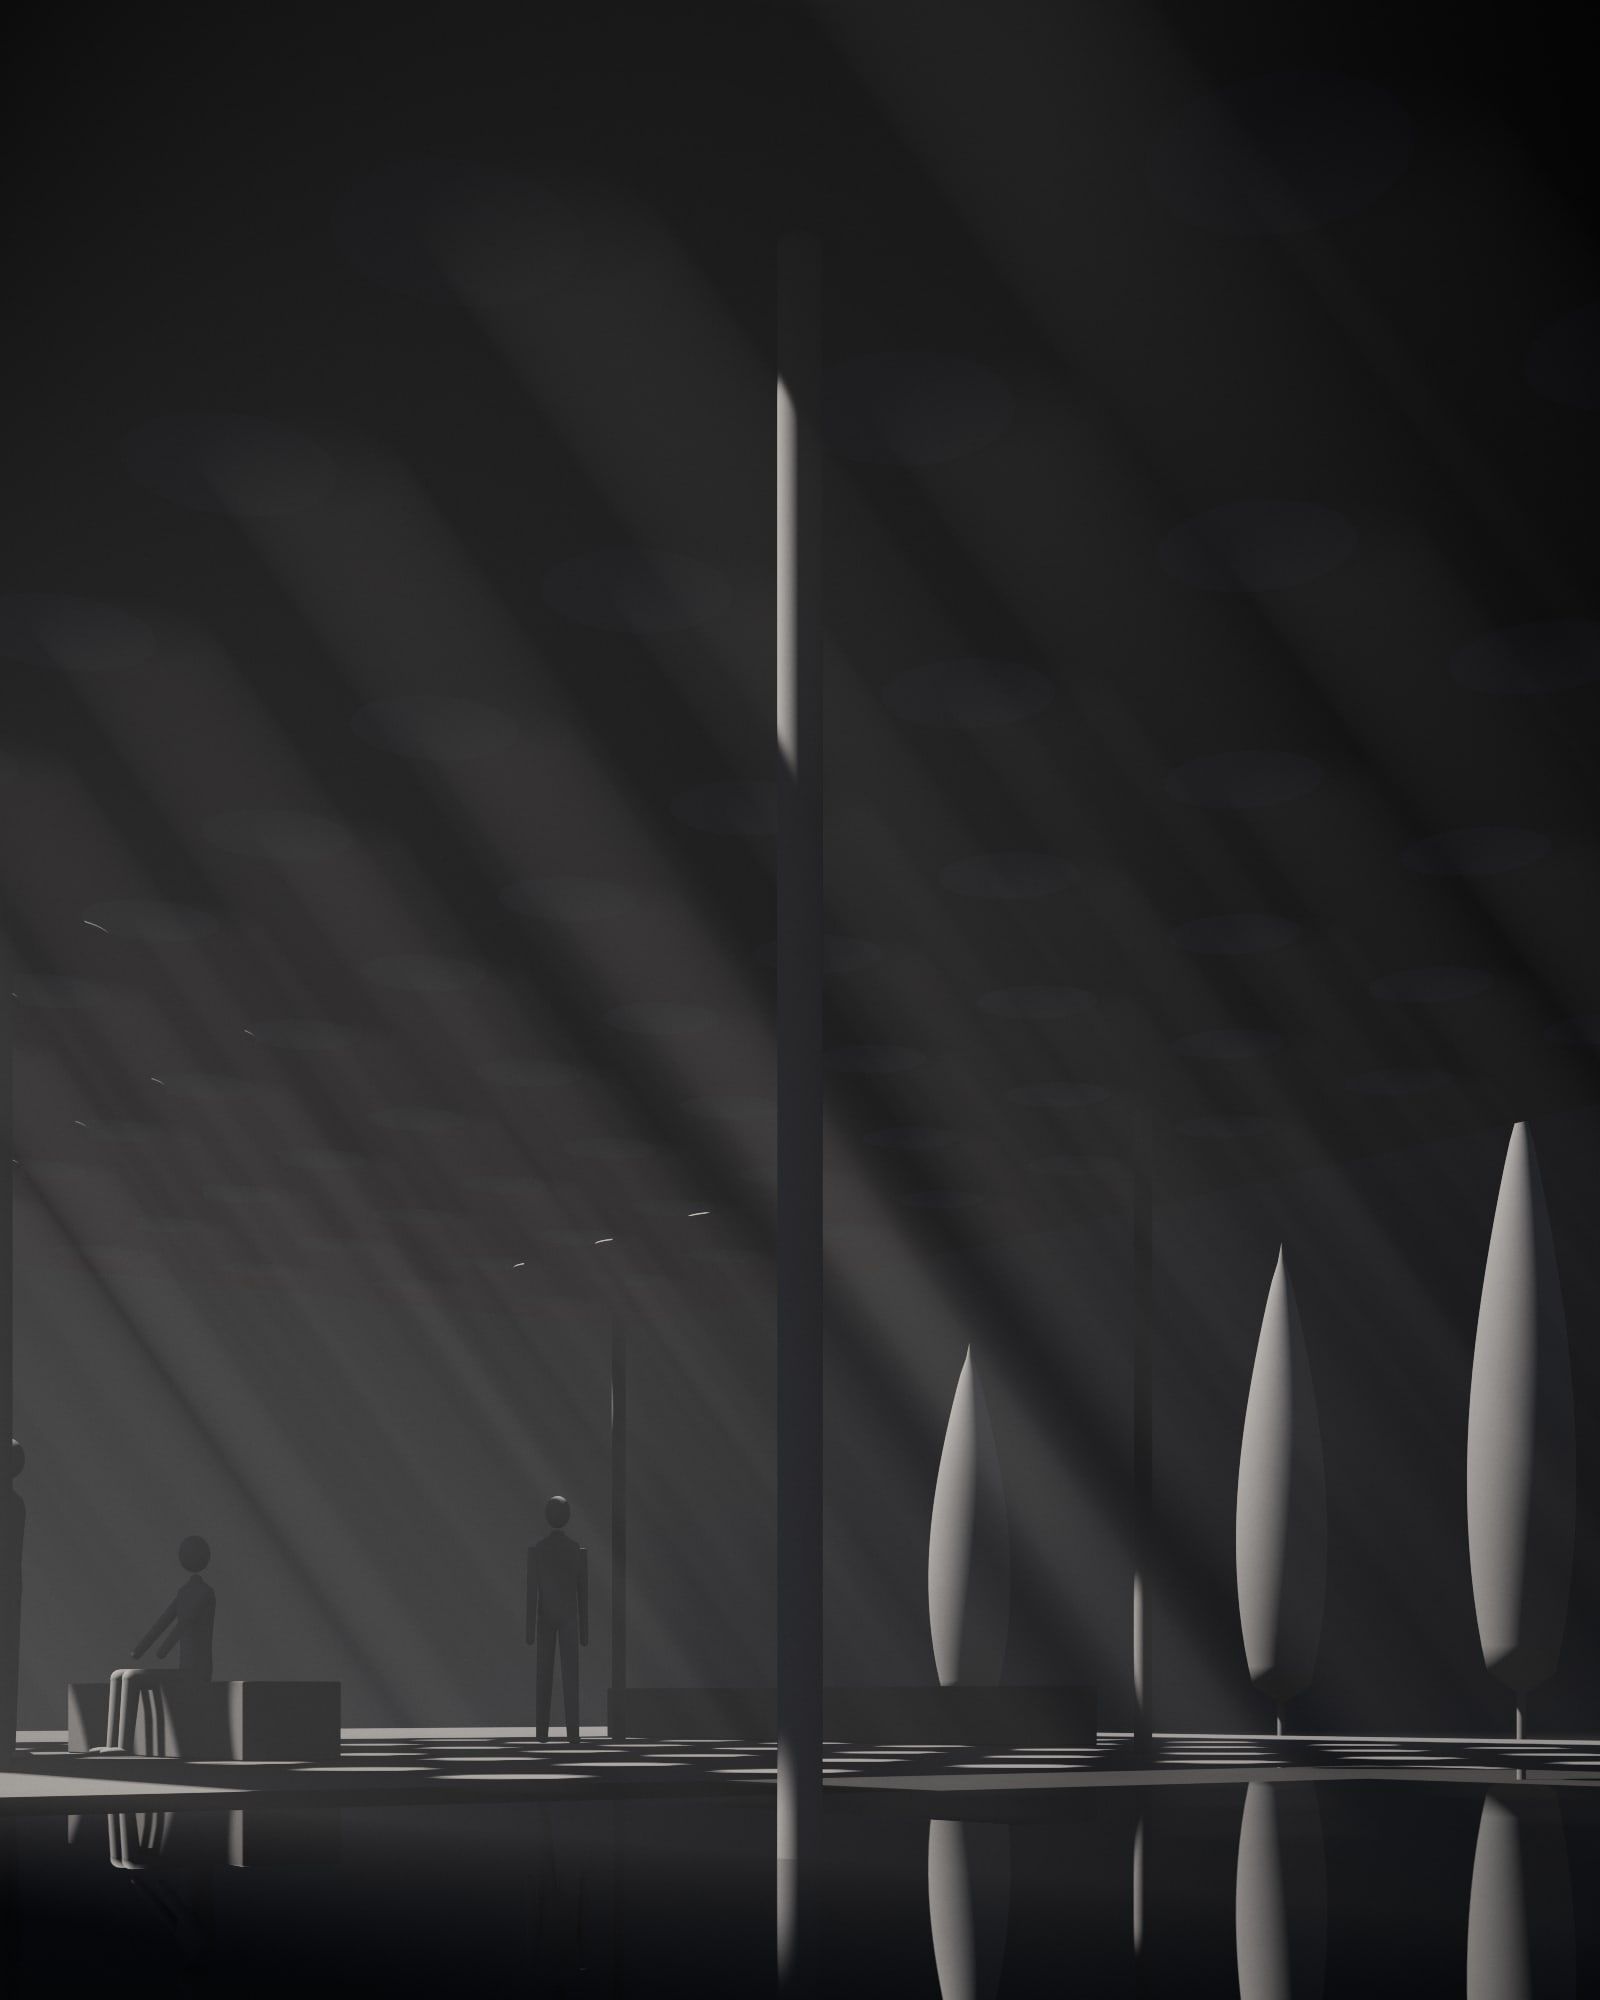
Architectural visualisation & animation
We create architectural visualisation and animation with the same attention to light and material we bring to design. We work on our own projects and for architects, developers and manufacturers who want to present an idea clearly and powerfully.
- Exterior visualisation
- Interior visualisation
- Architectural animation and short films
- Atmospheric images for competitions
- Image sets for off-plan sales
- Furniture and product visualisation
05 · Expertise
AI workflows
We design and implement AI workflows for architecture and design teams: from fast concept options and visual studies to automating documents and data connected to the BIM model. We treat AI as a tool — responsibility and authorship stay with the designer.
- Process audit and AI opportunities
- AI tools for concept options and visual studies
- Automated documentation, schedules and reports
- Connecting AI with BIM models and project data
- Internal assistants and knowledge bases for the team
- Training and guidelines for responsible use
How we work
- 01
Listen
We begin with a conversation: how you live, how you work, what you love. Then the site and its light.
- 02
Sketch
Ideas are born by hand and in models. We look for one clear idea strong enough to carry the whole project.
- 03
Design
We develop every layer — structure, materials, light, furniture — as one whole and in full detail.
- 04
Build
We stay with the project through construction until the very last detail is in place.
Let's design something made to measure.
Tell us about your place — the first conversation comes with no commitment.